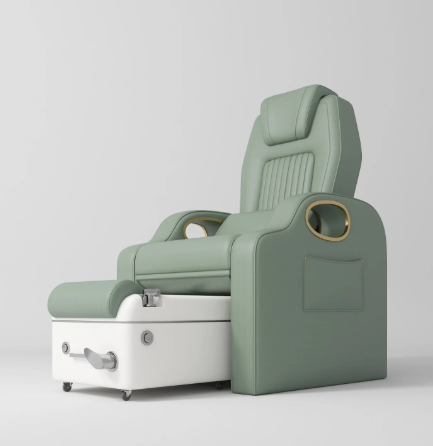
Creating an exceptional pedicure station requires comprehensive understanding of dimensional requirements and spatial relationships. Pedicure station dimensions encompass not just the chair itself but the entire functional space including the foot basin, technician work area, plumbing infrastructure, and client approach pathways. Proper dimensional planning creates stations that feel spacious, comfortable, and professionally appointed.
Complete Pedicure Station Space Specifications
A fully functional pedicure station extends far beyond the chair’s physical boundaries. The minimum rectangular footprint typically measures 36-40 inches wide by 52-60 inches deep, including the integrated basin and footrest. However, optimal stations allocate additional space for comfortable client entry, seating transitions, and technician movement. Planning for 90-110 square feet per complete station ensures genuinely comfortable operations.
Client Approach and Seating Space Dimensions
The space allocated for client approach and transition to the pedicure chair significantly affects comfort and safety. A minimum of 24-30 inches of clear space in front of the chair allows clients to comfortably approach and seat themselves. This measurement becomes critical for clients with mobility challenges or balance issues. Wide approach spaces convey professionalism and care.
Technician Work Zone Dimensions
The technician requires adequate working space on at least two sides of the pedicure basin. Standard professional practice allocates 24-30 inches of clear space on each side, allowing technicians to position themselves for optimal foot access and service delivery. This workspace measurement ensures technicians can work comfortably throughout service without straining or compromising service quality.
Multi-Station Layout Spacing Measurements
When designing multiple pedicure stations in close proximity, minimum spacing of 3-4 feet between chair centerlines is recommended. This spacing ensures adequate technician movement, prevents client privacy concerns, and maintains comfortable room atmosphere. For luxury spas, increasing spacing to 5-6 feet between centerlines creates a more upscale, private experience.
Water Supply and Drainage Infrastructure Space
Pedicure stations require water supply lines and drainage systems with specific dimensional requirements. Supply lines typically need 1-2 inches of clearance, while main drainage lines often require 3-4 inches of depth beneath the floor. Planning for these infrastructure dimensions during initial construction prevents costly modifications and ensures reliable system operation.
Electrical and Equipment Connection Spacing
Modern pedicure stations increasingly incorporate electrical features including adjustable height systems, heating elements, and air massage features. Adequate electrical outlet placement within 6-8 feet of each station allows proper equipment installation. Power distribution for multiple stations requires careful dimensional planning to avoid extension cord hazards.
Lighting and Ventilation Space Dimensions
Effective pedicure stations require dedicated lighting positioned to illuminate foot surfaces without creating shadows. Ventilation systems need clearance dimensions of 12-18 inches above the water basin. These environmental control dimensions affect both comfort and the professional appearance of your facility. Inadequate planning for lighting and ventilation severely compromises the client experience.
Storage and Supply Area Integration
Professional pedicure stations benefit from integrated or immediately adjacent storage for supplies, towels, and equipment. Storage areas should measure at least 24-30 inches in width and 18-24 inches in depth. Convenient storage access reduces technician steps and keeps stations organized throughout service delivery. pedicure station dimensions ensures smooth operational workflow.
Flooring and Water Management Dimensions
Pedicure areas require sloped flooring or drainage systems designed for wet environments. A minimum slope of 1/8 inch per foot directs water toward drainage points. The drainage collection area typically requires 3-4 inches of clearance below the finished floor. These dimensional requirements prevent water damage and maintain safe, sanitary conditions.
FAQs
What is the minimum space requirement for a single pedicure station?
The absolute minimum is approximately 80 square feet, including the chair, basin, and essential walkway space. However, 100+ square feet creates genuinely comfortable stations that clients and technicians appreciate.
How should I space multiple pedicure stations?
For professional spas, maintain at least 3-4 feet between chair centerlines. This spacing allows proper technician movement and maintains appropriate client privacy and comfort.
What ceiling height do pedicure stations require?
While chairs themselves need minimal clearance, 8-9 feet of ceiling height provides comfortable proportions and adequate space for lighting and ventilation fixtures.
Conclusion
Understanding complete pedicure station dimensions transforms your facility from merely functional to genuinely exceptional. By accounting for chair specifications, client approach space, technician work zones, and infrastructure requirements, you create stations where clients feel pampered and technicians work efficiently. Comprehensive dimensional planning demonstrates professionalism, enhances client satisfaction, and optimizes long-term operational success. Invest in proper measurement and planning to create pedicure stations that truly reflect your spa’s quality and commitment to excellence.